
Open House Sun, Nov 8th 02:00 PM - 04:00 PM
Address
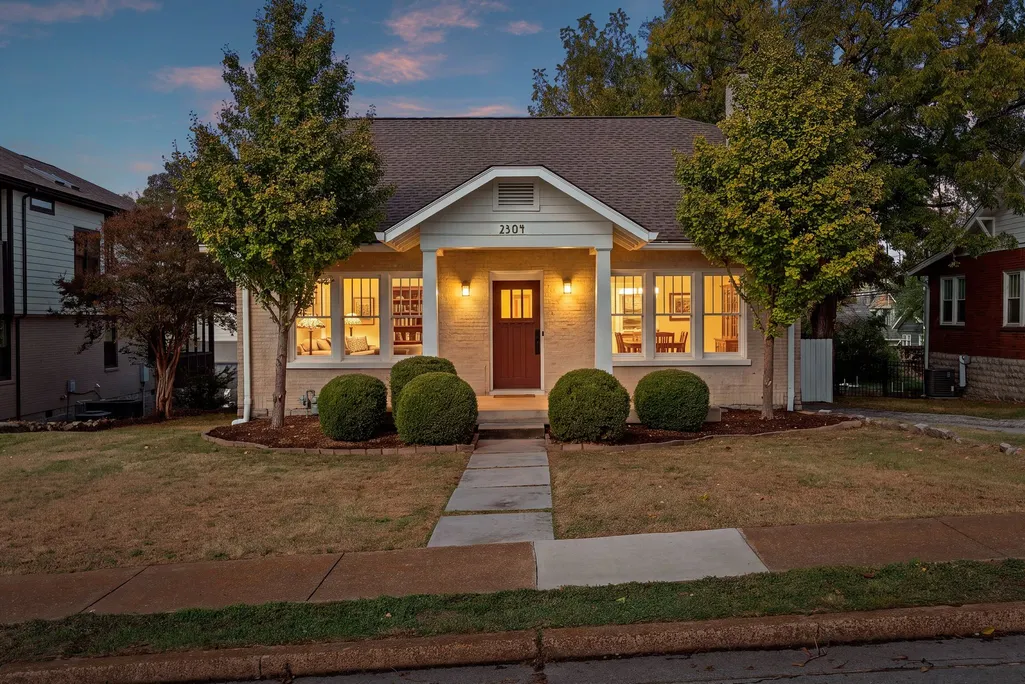
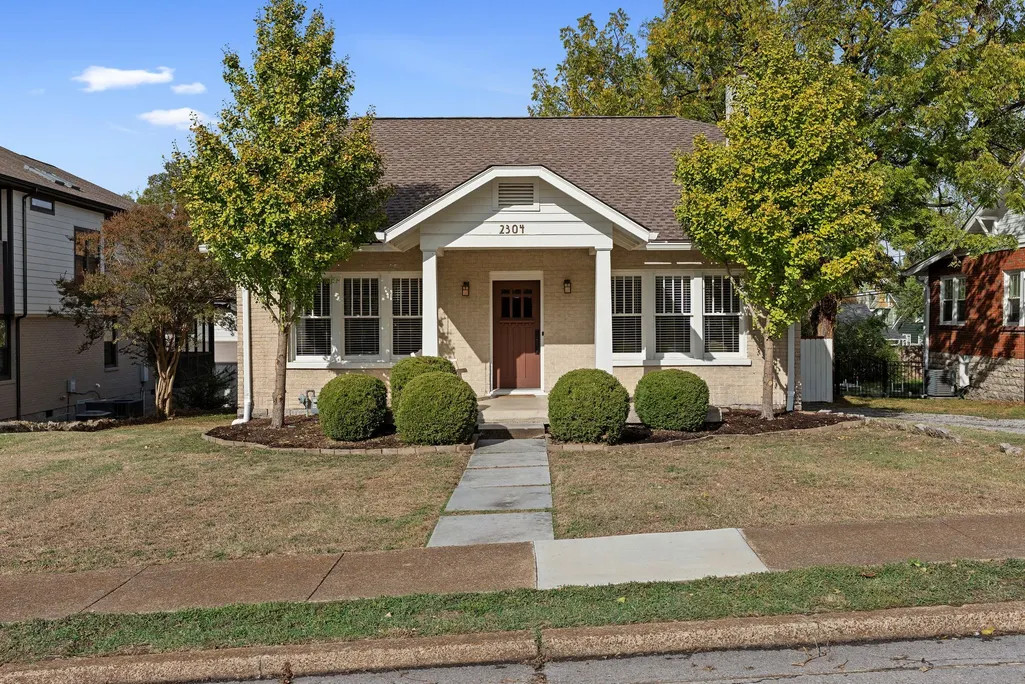
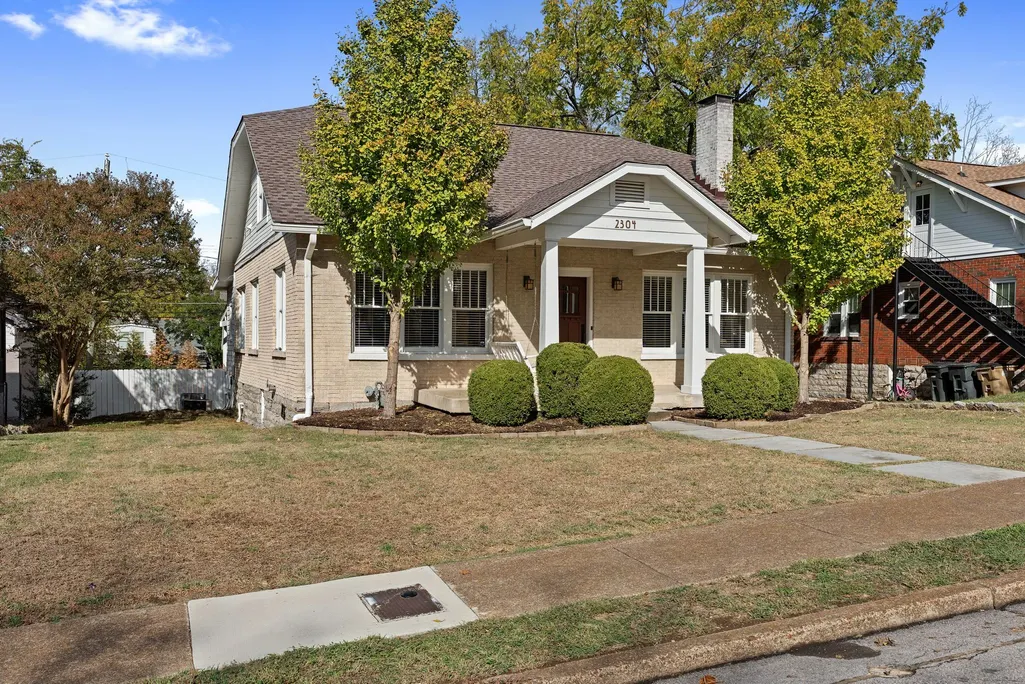
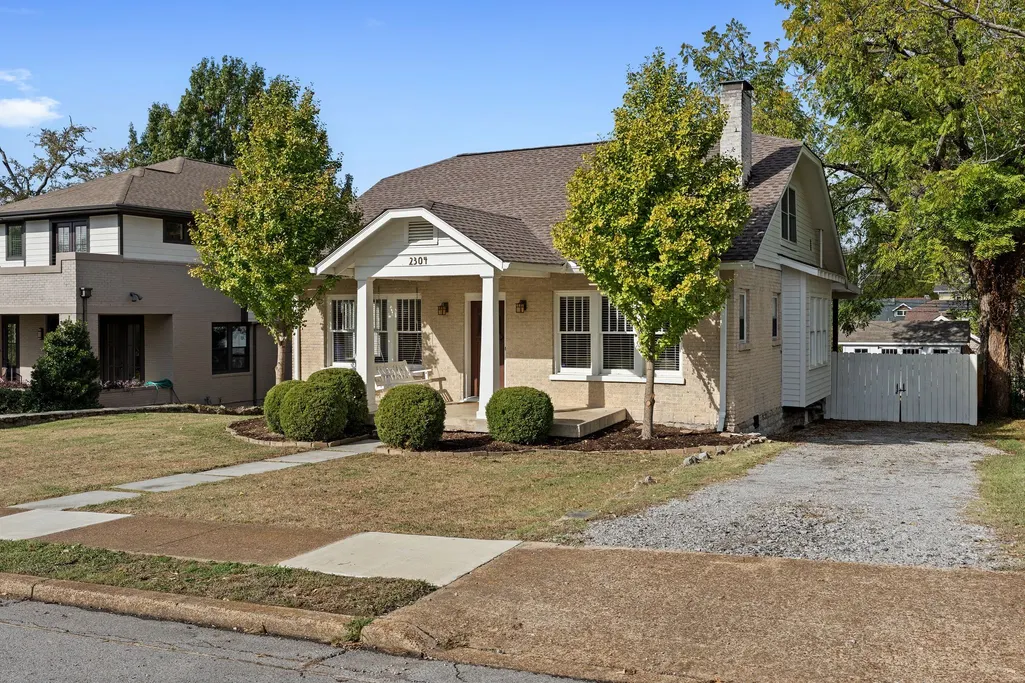
2304 Ashwood Ave, Nashville, TN
Price
$ 999,900
Property Attributes
- MLS#3631986
- TypeSingle Family
- Listing Status Active
- CountyDAVIDSON
- CityNashville
- NeighborhoodSunset Park
- Zip37212
- StyleHistoric
- Year Built1943
- Taxes$ 6638
- Price$ 999,900
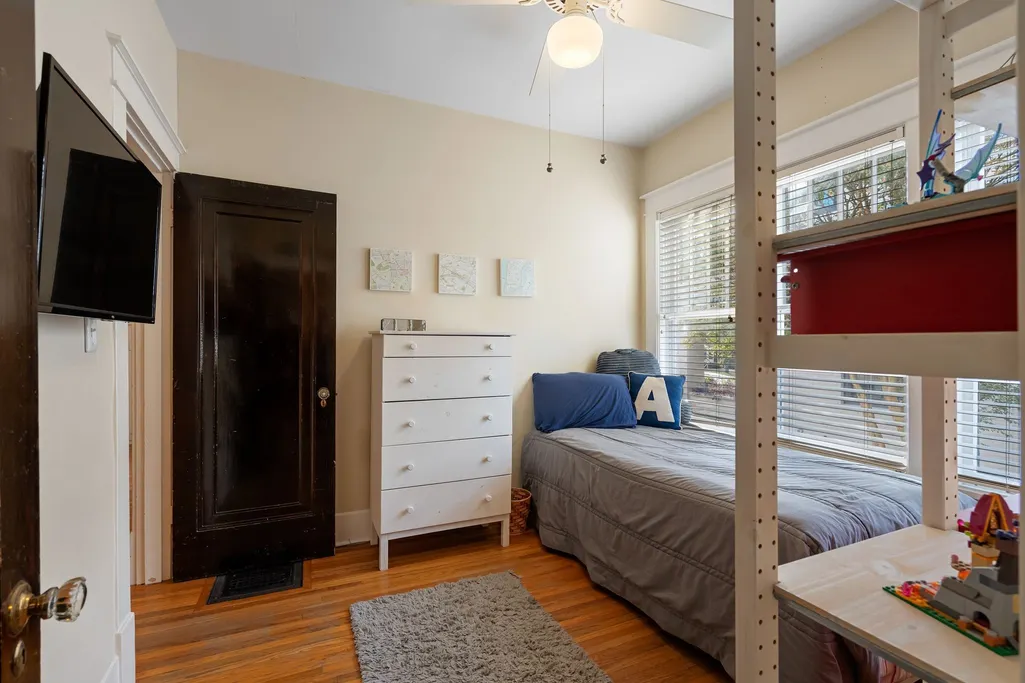
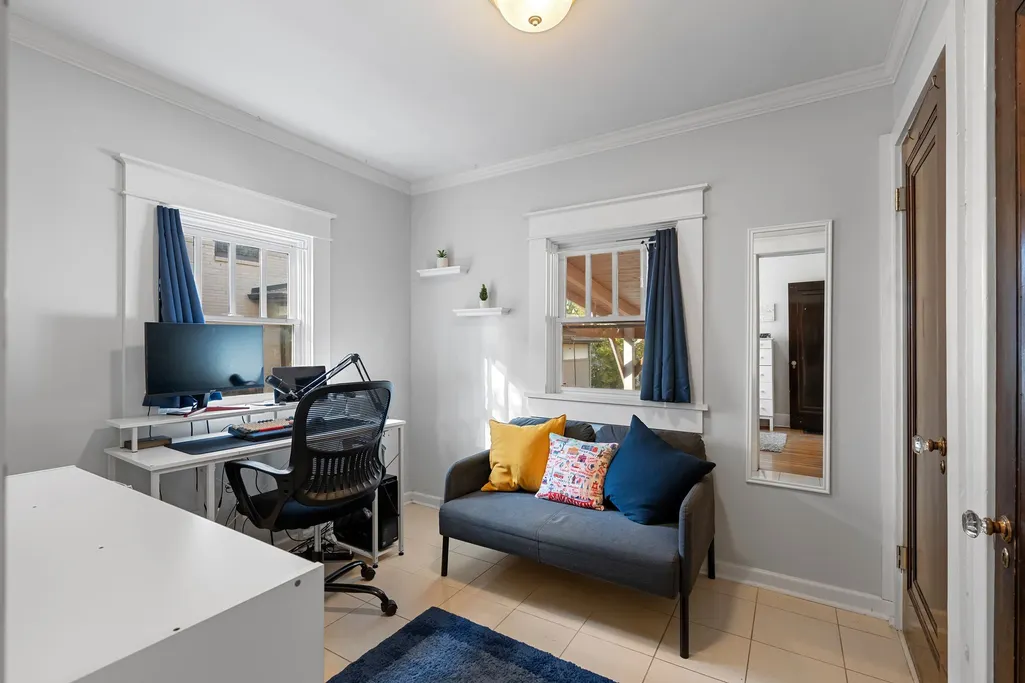
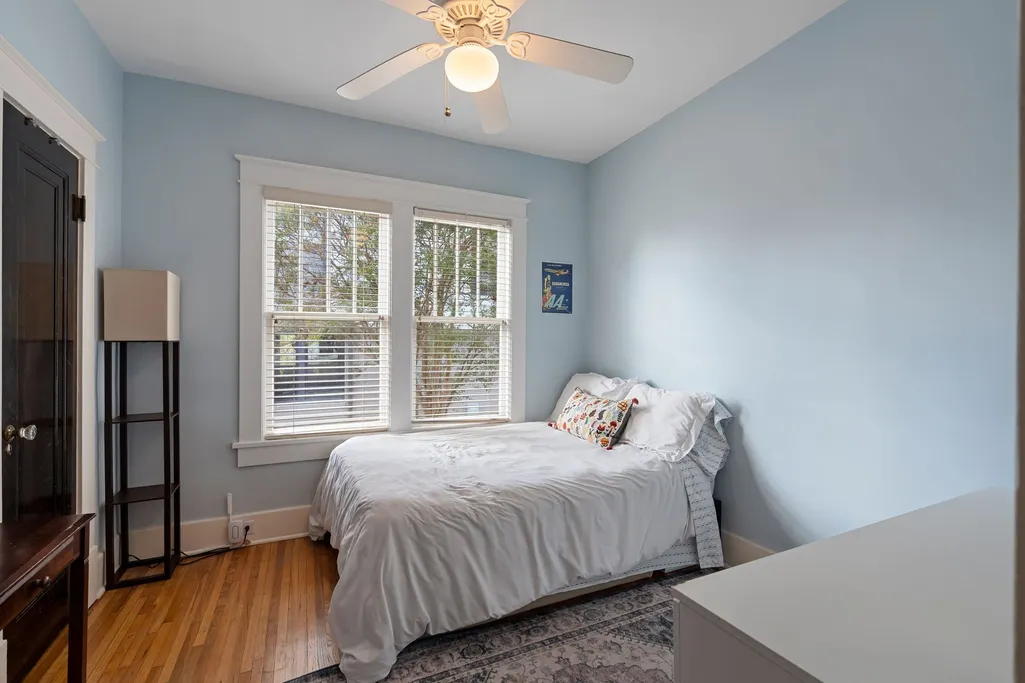
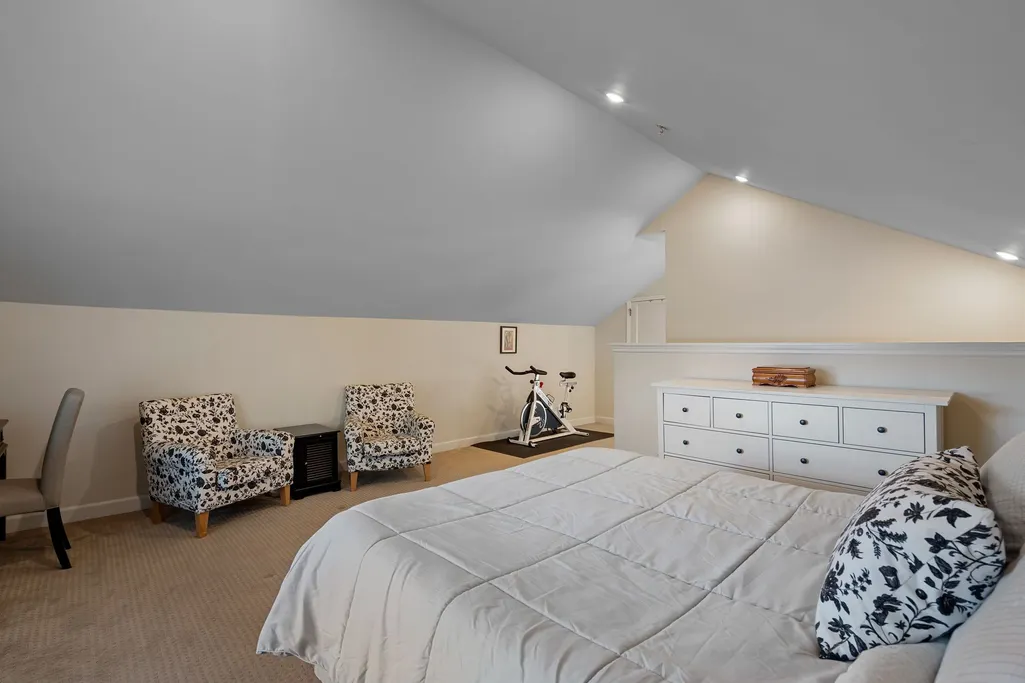
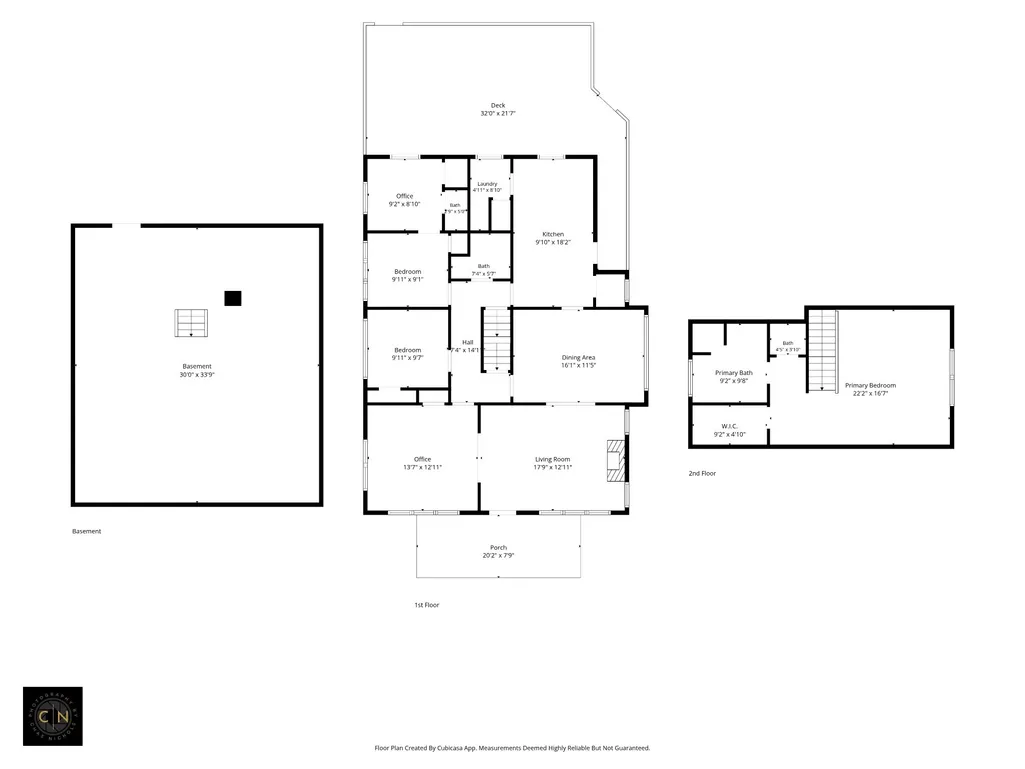
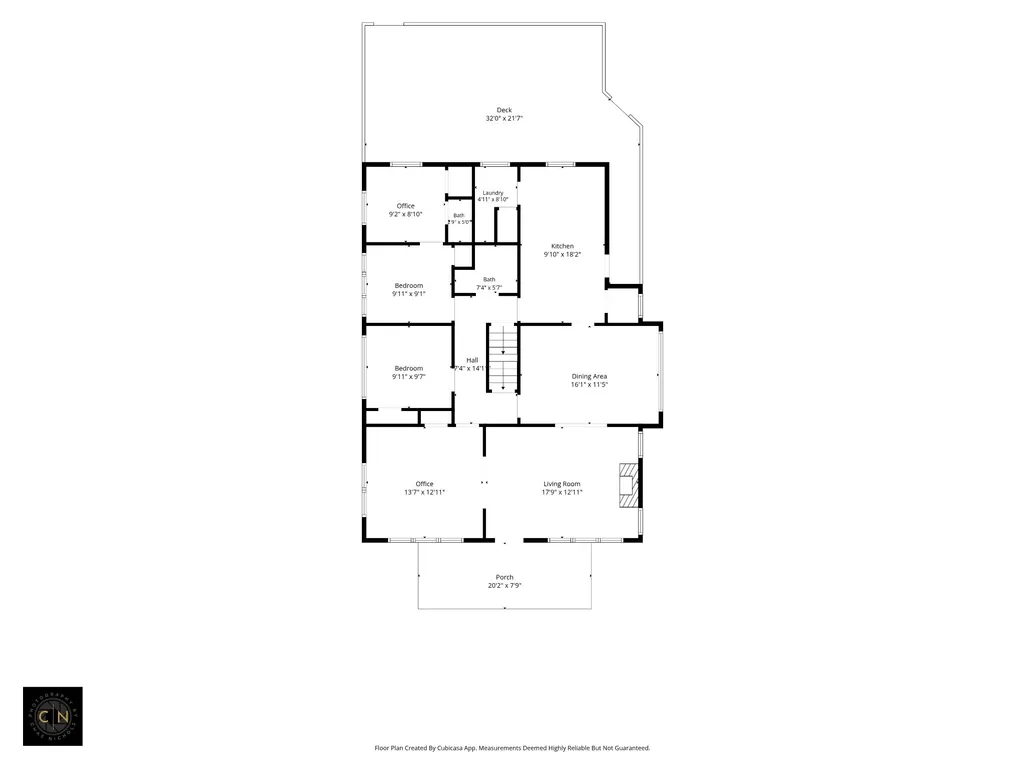
- Bedrooms3
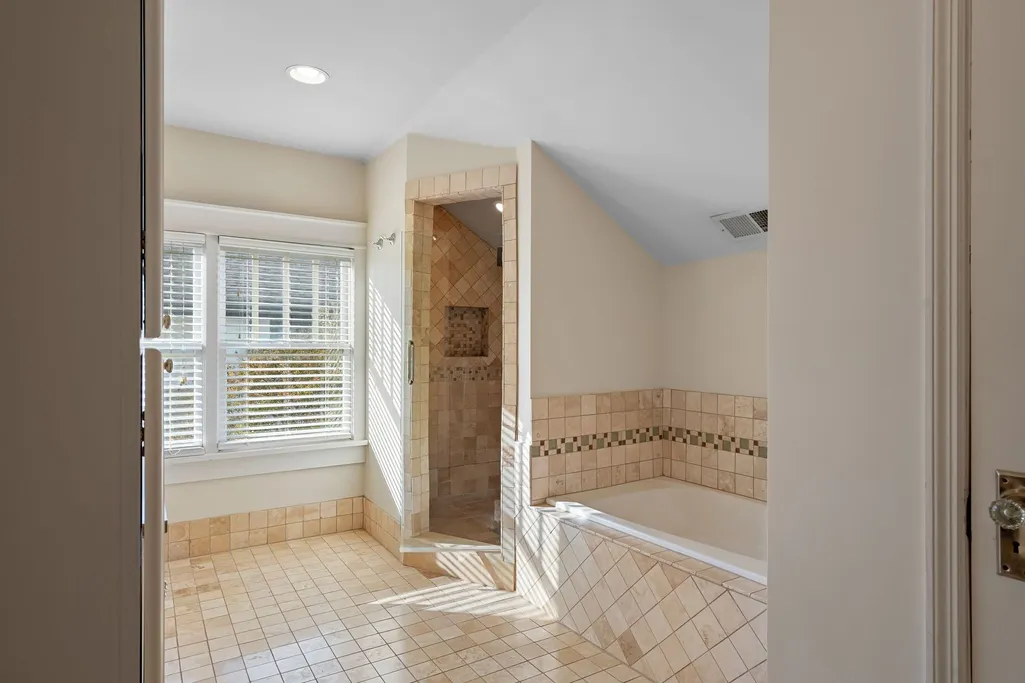
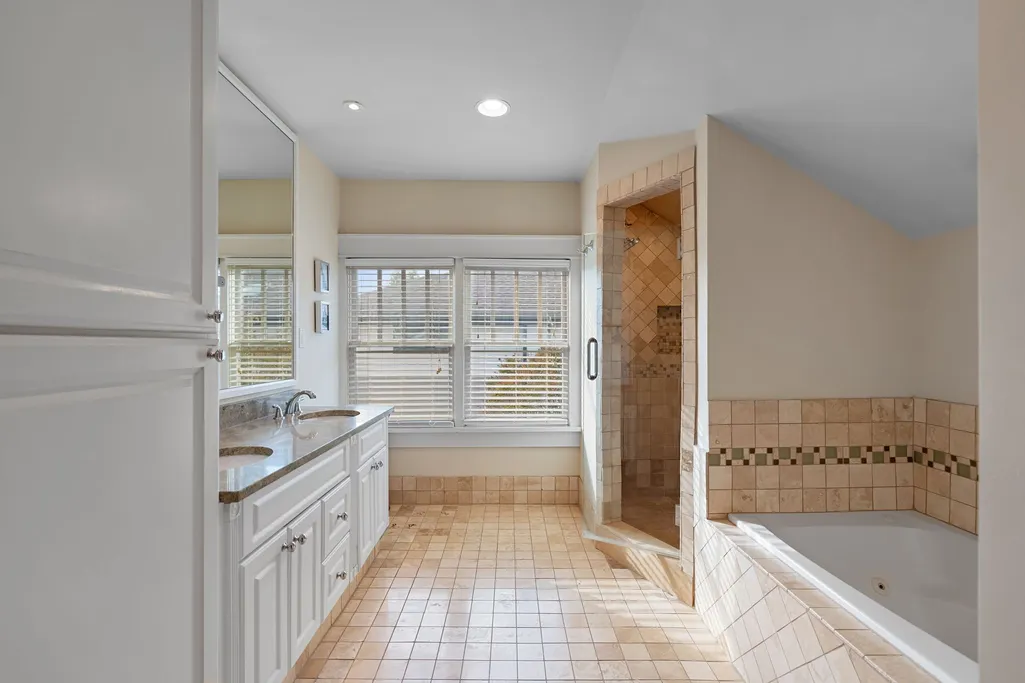
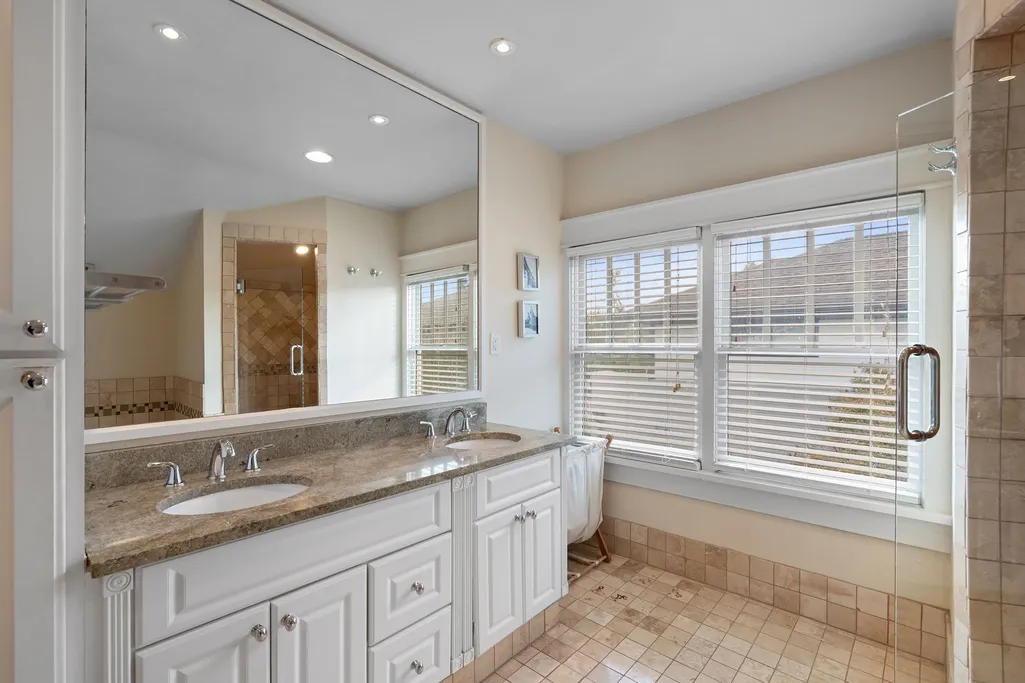
- Full Bathrooms2
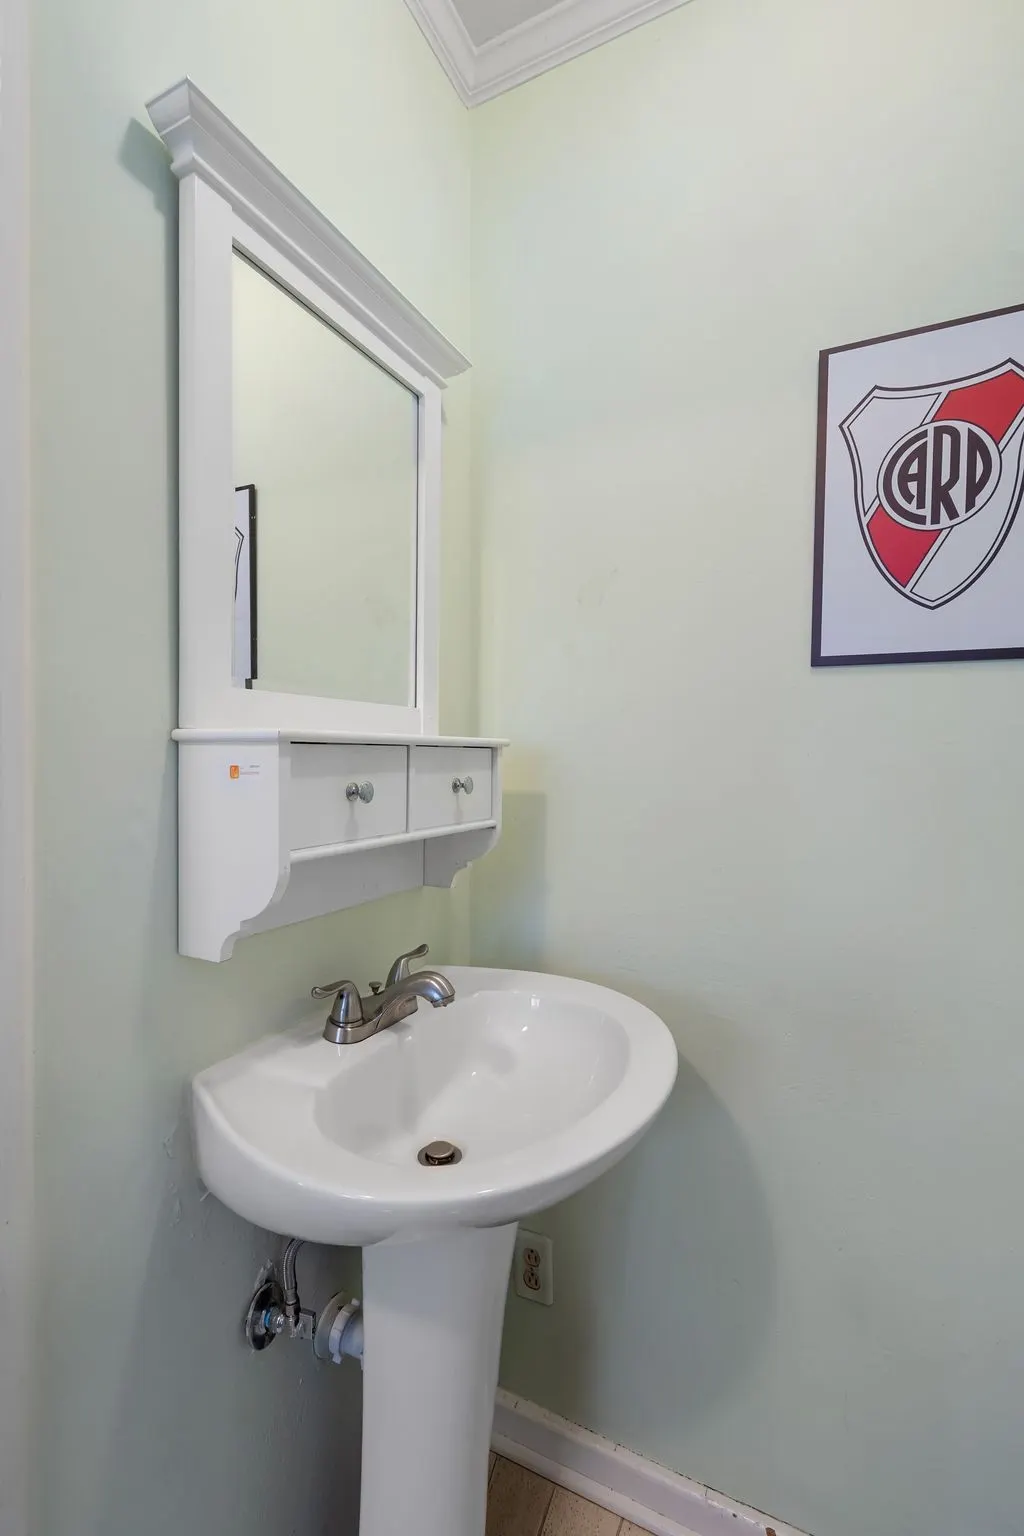
- Half Bathrooms1
- Sqr Footage2123
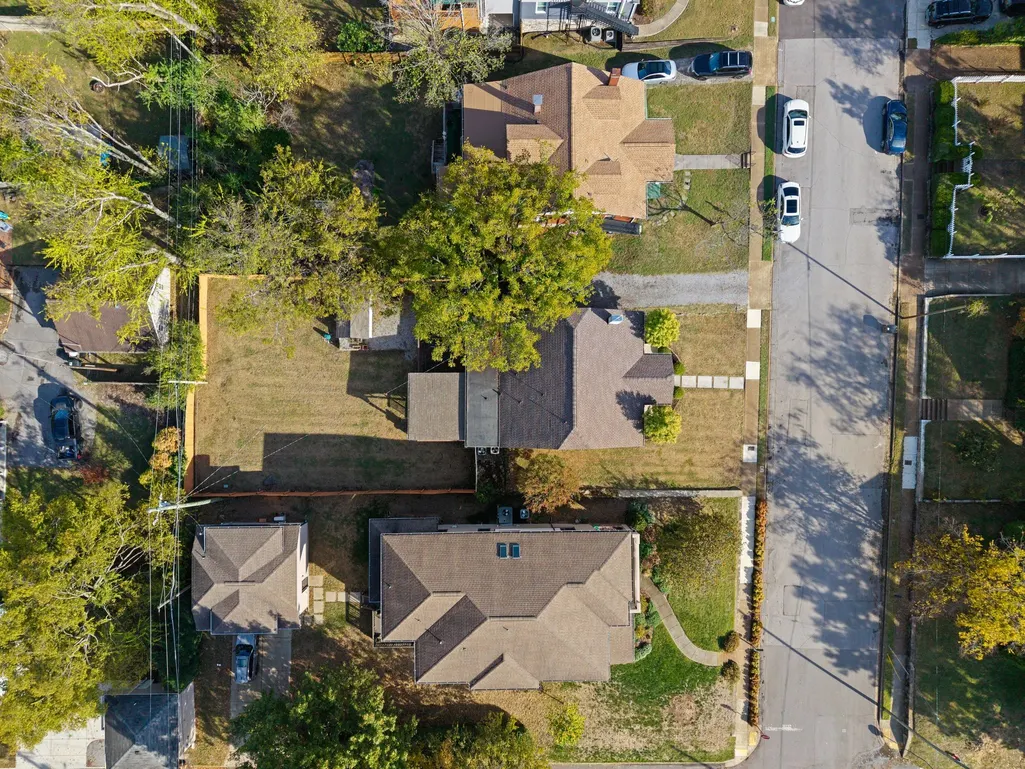
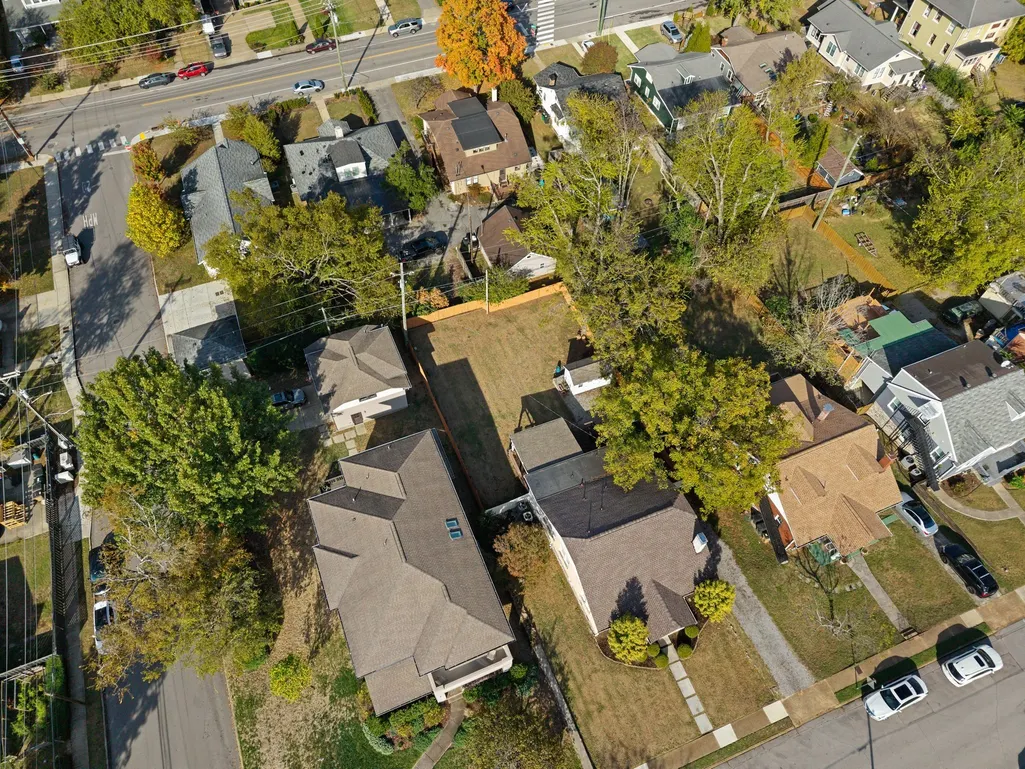
- Lot Size0.24 Acres
Data Source:
Listing courtesy of RealTracs MLS as distributed by MLS GRID
Property Description
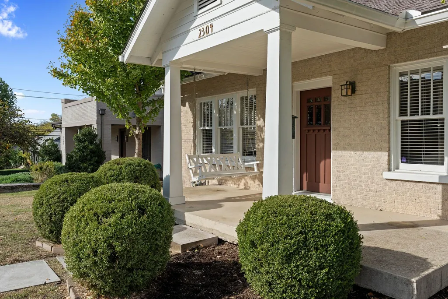
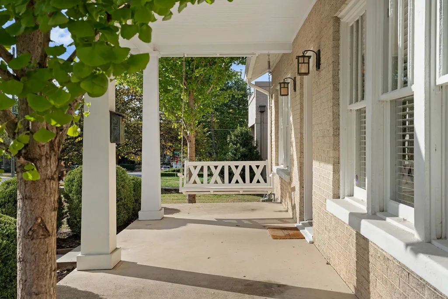
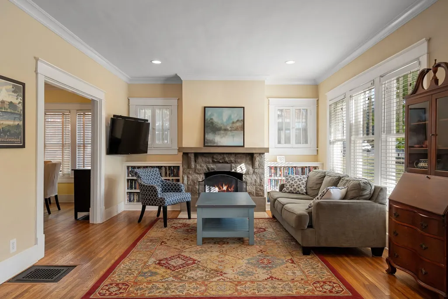
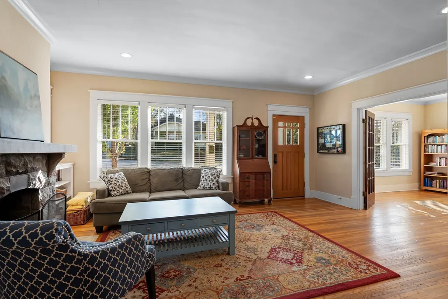
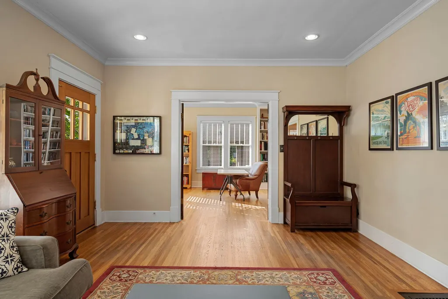
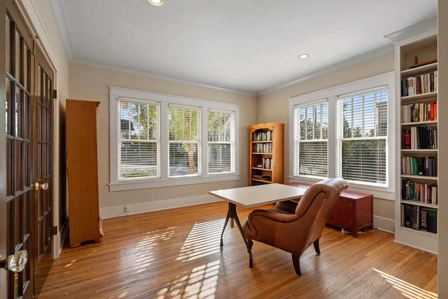
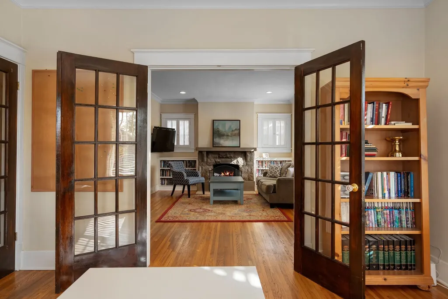
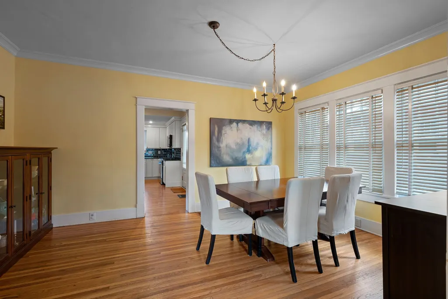
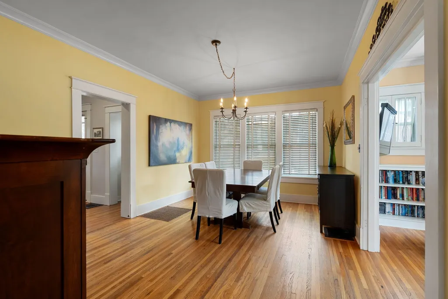
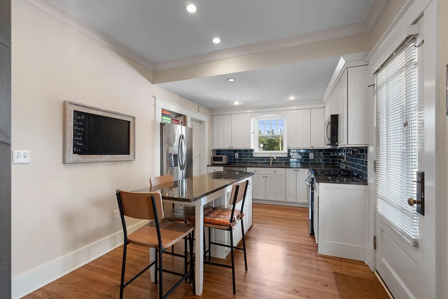
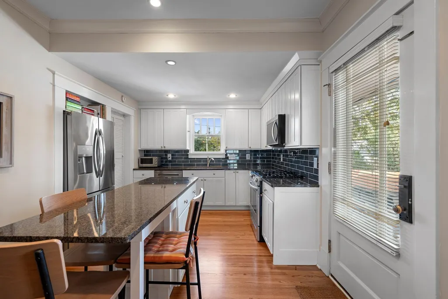
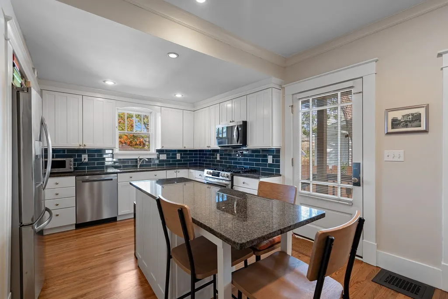
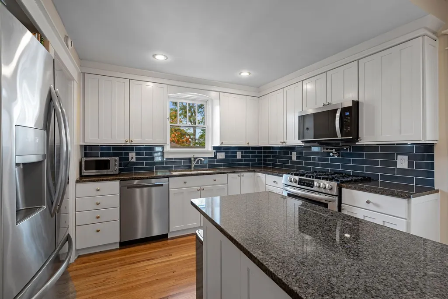
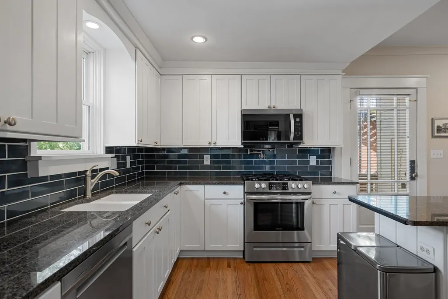
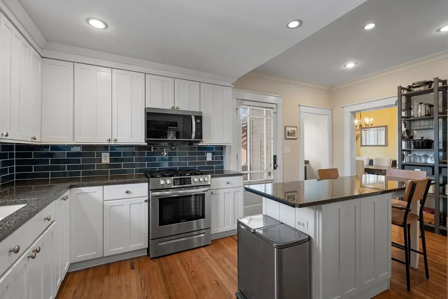
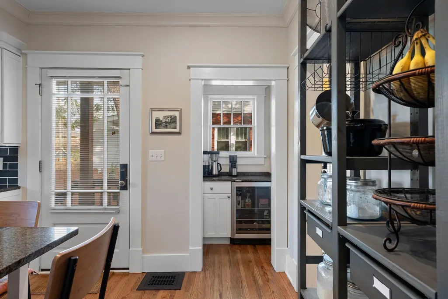
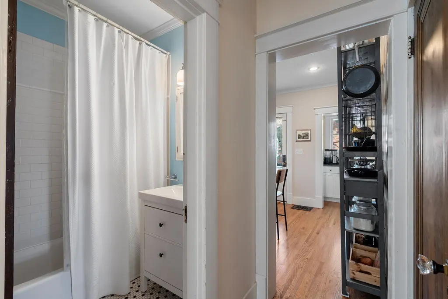
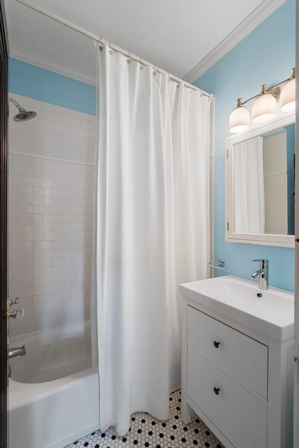
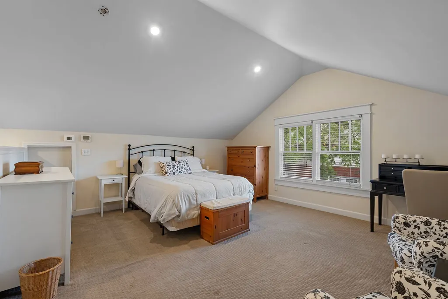
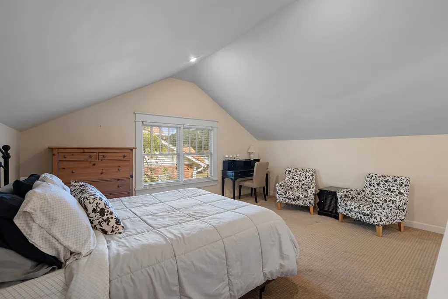
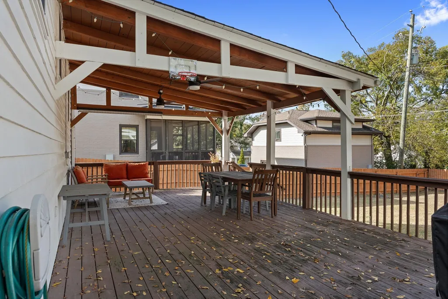
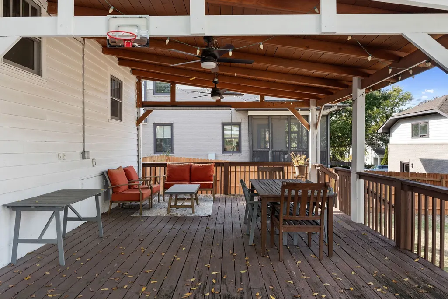
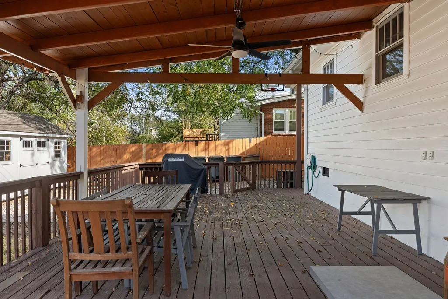
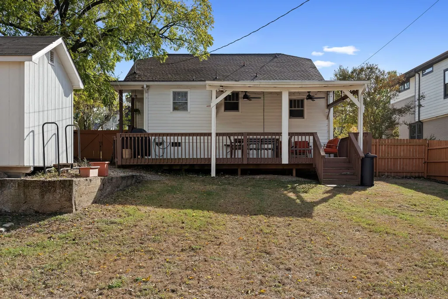
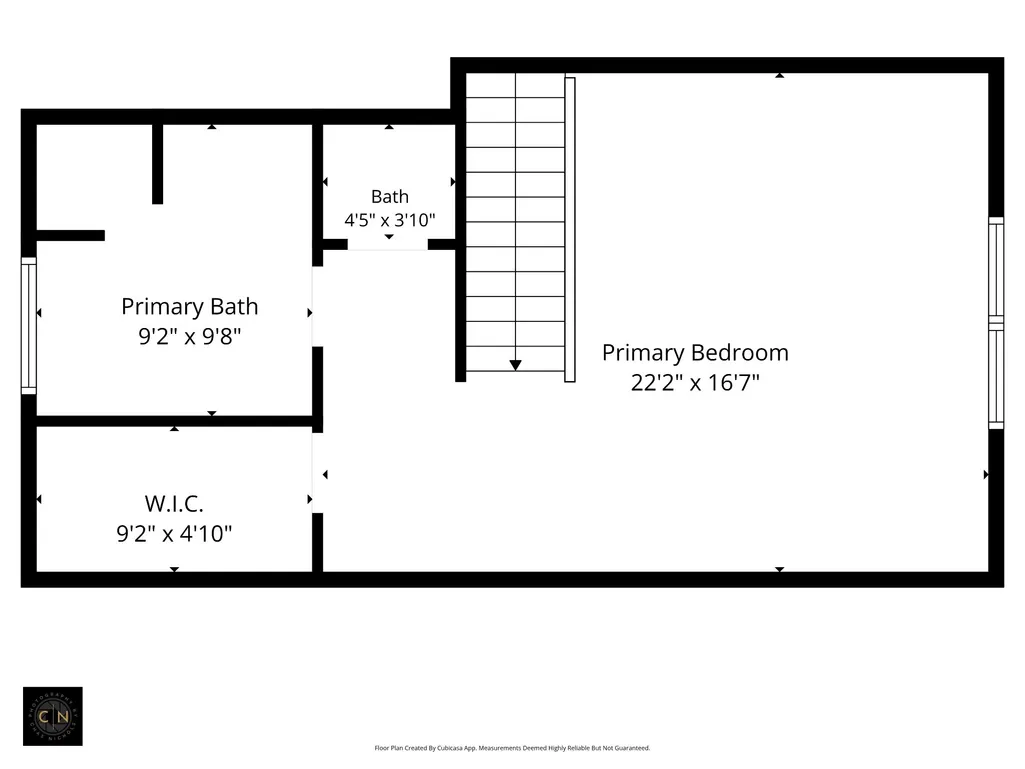
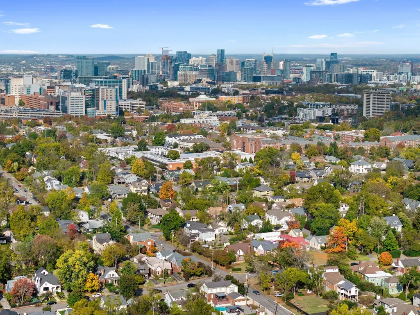
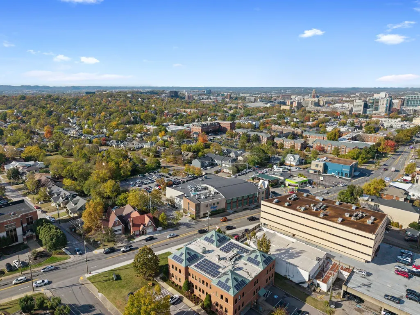
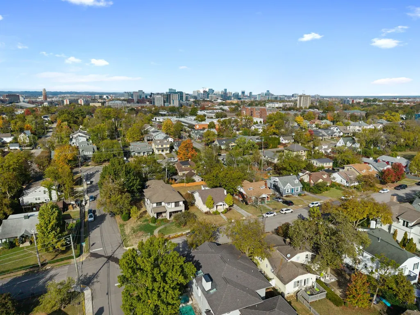
Some homes offer more than a place to live—they offer a lifestyle. Welcome to Upper Ashwood Avenue, nestled in the heart of Nashville’s beloved Hillsboro Village, where front-porch mornings, evenings spent on the back porch, and spontaneous walks to your favorite neighborhood spots are part of everyday life. Inside, a spacious kitchen with granite countertops and a large island creates the perfect gathering place for cooking, entertaining, and connecting. The inviting primary suite features a private en-suite bath, offering a comfortable retreat at the end of the day. Step outside and enjoy the best of neighborhood living, with the restaurants, coffee shops, and boutiques of 21st Avenue just a short walk away. Nearby parks and Vanderbilt University add to the appeal of this exceptional location. Full of charm, inviting spaces, and the kind of walkability that makes a neighborhood feel like home, 2304 Ashwood Avenue is a wonderful opportunity to experience the very best of Hillsboro Village living.
| Elementary School | Middle School | High School |
|---|---|---|
| Eakin Elementary | West End Middle School | Hillsboro Comp High School |
| Price History | |
|---|---|
| 11/4/2026 | Listed $999,900 |
General Features
| Living Area | 2123 |
|---|---|
| Sewer | Public Sewer |
| Heating | Central |
| Cooling | Central Air |
| Utilities | Water Available,Cable Connected |
| Possession | Close Of Escrow |
| Roof | Asphalt |
| Appliances | Gas Range,Dishwasher,Ice Maker,Refrigerator,Stainless Steel Appliance(s) |
| Patio/Porch Features | Deck,Covered,Porch |
| Architectural Style | Historic |
| Construction Materials | Brick |
| Pets Allowed | Yes |
| Year Built | 1943 |
| Stories Count | 2 |
| Topography | Level |
| Levels | Two |
| Property Subtype | Single Family Residence |
| County | Davidson County,TN |
| New Construction | No |
| Property Type | Residential |
| Attached Garage | No |
| Subdivision Name | Sunset Park |
| Garage Y/N | No |
| Full Baths | 2 |
| Status | Active |
| Buyer Financing | Conventional,FHA,Other |
| Directions | From Hillsboro Village,South on 21st Ave and then right on Ashwood |
| High School | Hillsboro Comp High School |
| City | Nashville |
| Senior Community Y/N | No |
| Lot Size Units | Acres |
| Elementary School | Eakin Elementary |
| Property Attached Y/N | No |
| Year Built Details | Existing |
| Tax Annual Amount | 6638 |
| Middle/Junior High School | West End Middle School |
| Building Area Units | Square Feet |
| Living Area Units | Square Feet |
| Standard Status | Active |
Interior Features
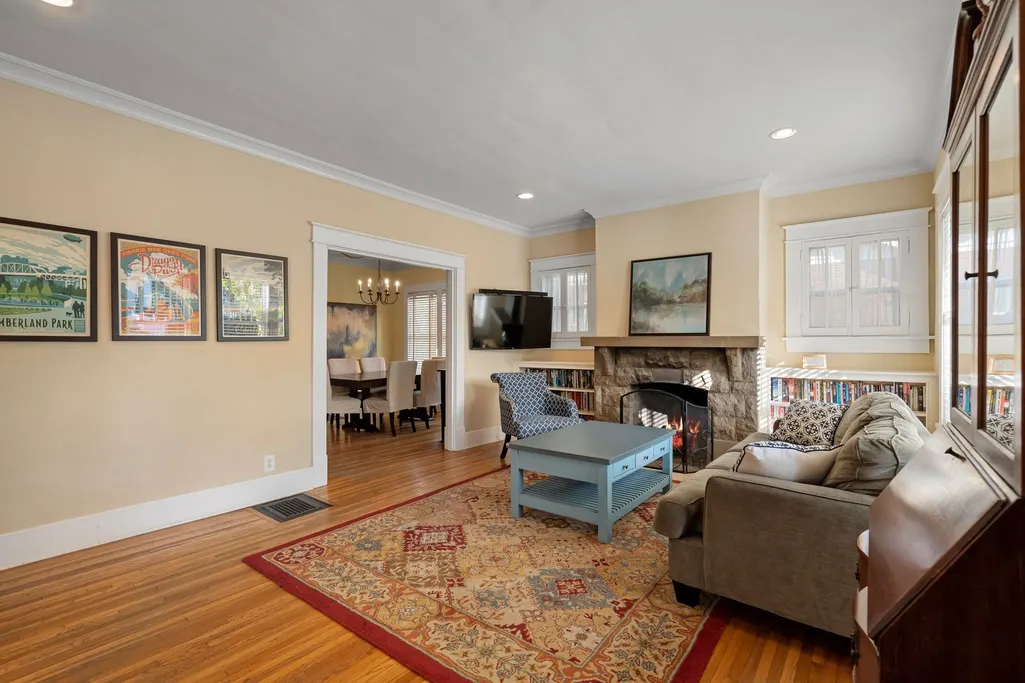
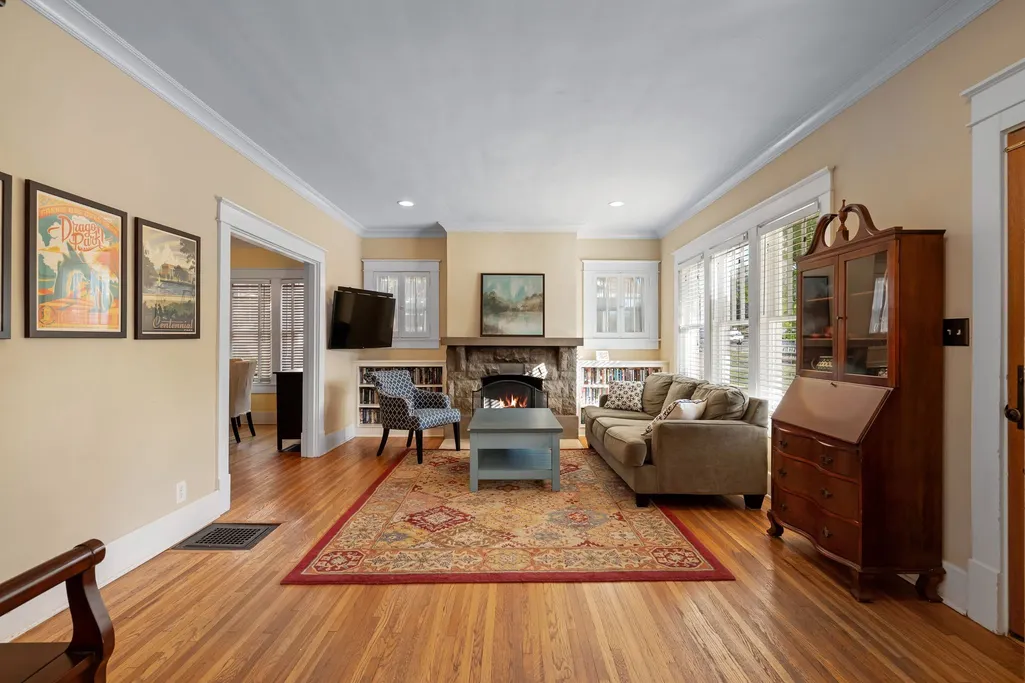
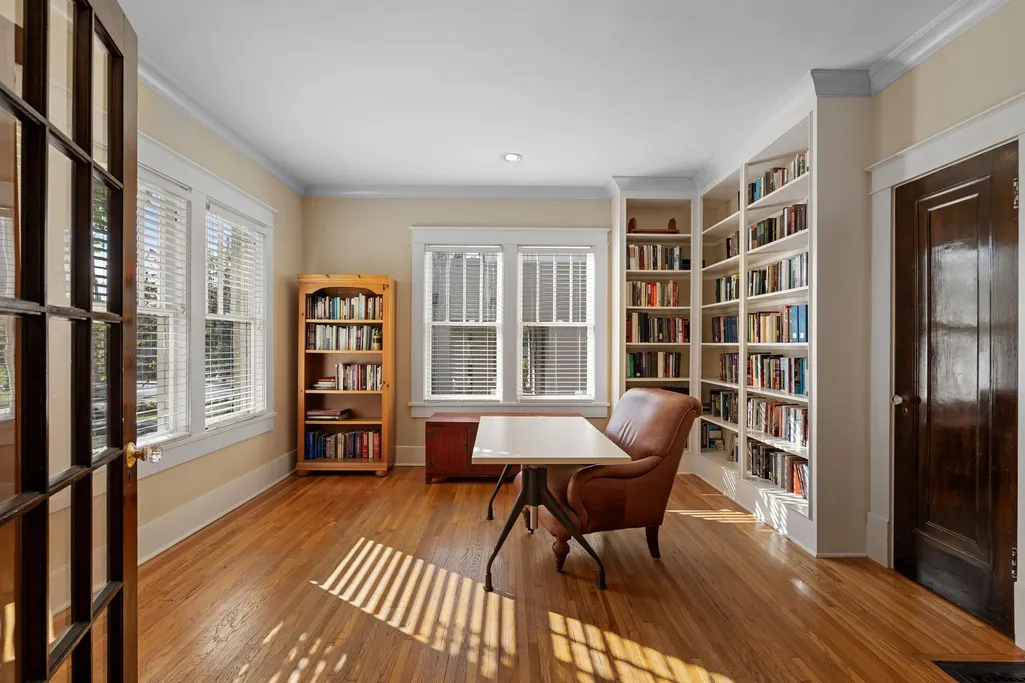
| Interior Amenities | Bookcases,Built-in Features,Ceiling Fan(s),Pantry,High Speed Internet |
|---|---|
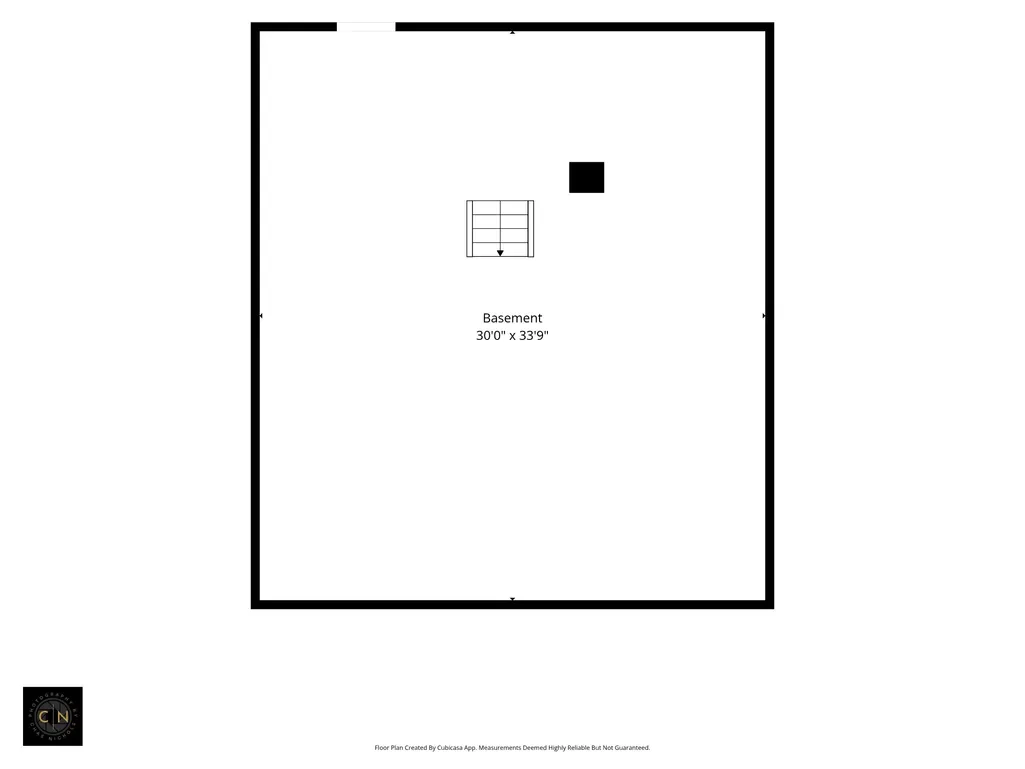
| Basement | Full,Walk-Out Access |
| Flooring | Carpet,Wood,Tile |
| Total Fireplaces | 1 |
| Air Conditioning Y/N | Yes |
| Heating Y/N | Yes |
| Fireplace Y/N | Yes |
| Above Grade Finished Area | 2123 |
| Half Baths | 1 |
| Laundry Features | Electric Dryer Hookup,Washer Hookup |
| Total Bedrooms | 3 |
| Main Level Bedrooms | 2 |
| Below Grade Finished Area Unit Type | Square Feet |
| LivingAreaSource | Assessor |
| Below Grade Finished Area Source | Assessor |
| Above Grade Finished Area Source | Assessor |
| Above Grade Finished Area Unit Type | Square Feet |
| Total Baths | 3 |
Exterior Features
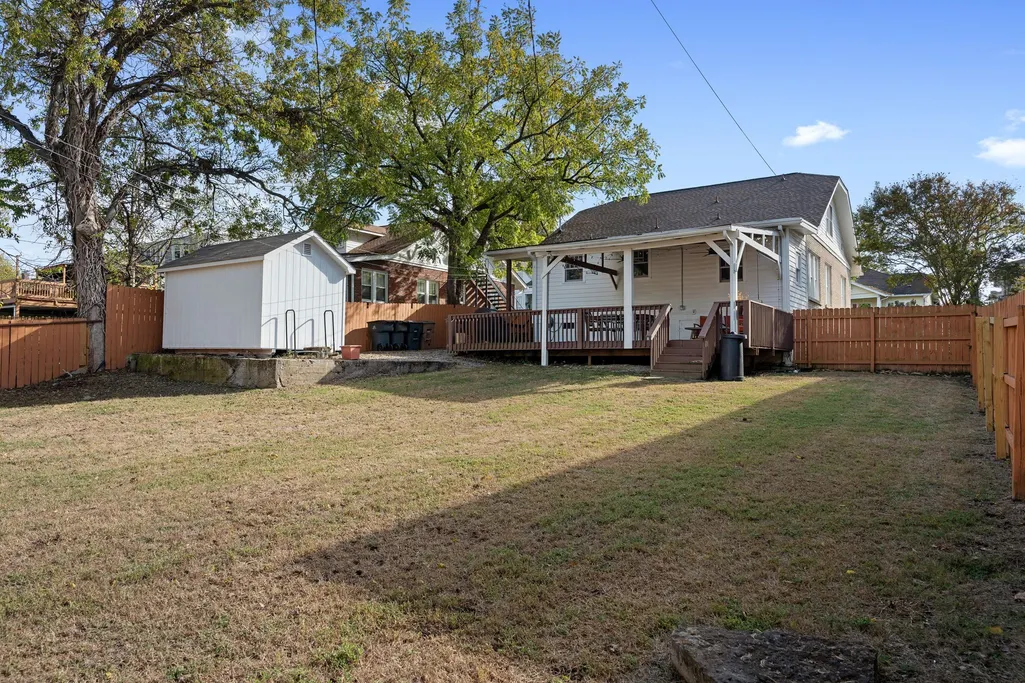
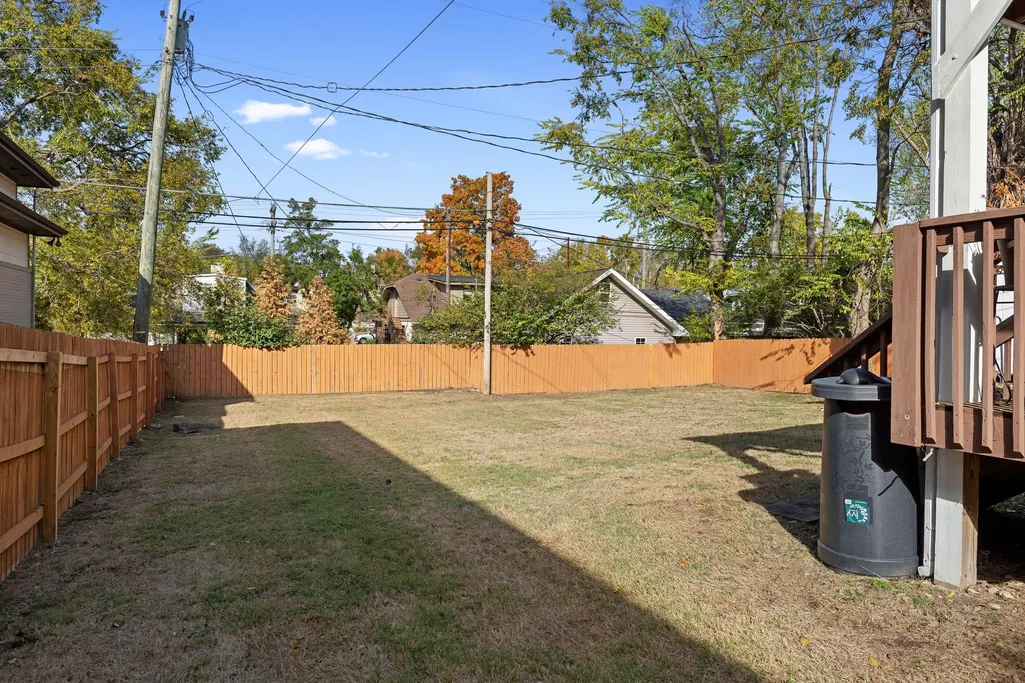
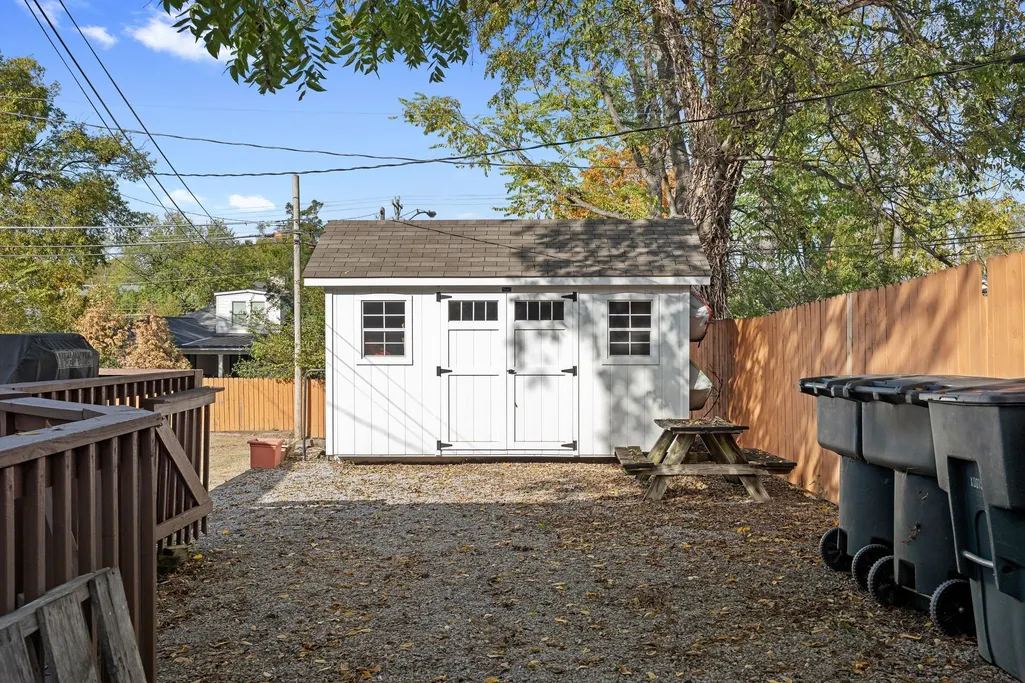
| Fencing | Back Yard |
|---|---|
| Lot Features | Level |
| Water Source | Public |
| Lot Size Area | 0.24 |
| Building Area Total | 2123 |
| Lot Dimensions | 65 X 160 |
| Lot Size Acres | 0.24 |
| Lot Size Source | Assessor |
| Waterfront Y/N | No |
Amenities
- Foreclosure
- Views
- Short Sale
- New Construction
- Adult 55+
- Lease To Own
- No HOA Fees
- Furnished
- Primary On Main
- Air Conditioning
- Seller Finance
- Green
- Fixer Upper
- Horse
- Golf
- Fireplace
- Deck
- Garage
- Basement
- Pool
Property vs Single Family Average in 37212
Price
Taxes
Year Built
 The data relating to real estate for sale on this web site comes in part from the Internet Data Exchange Program of RealTracs Solutions as distributed by MLS Grid. Real estate listings held by brokerage firms other than Tennessee Home Pros dba Busy Bee Realty & Property Management are marked with the Internet Data Exchange Program logo or thumbnail logo and detailed information about them includes the name of the listing brokers.
